the Bamff Walled Garden

Perthshire, Scotland

Select a quadrant on the map

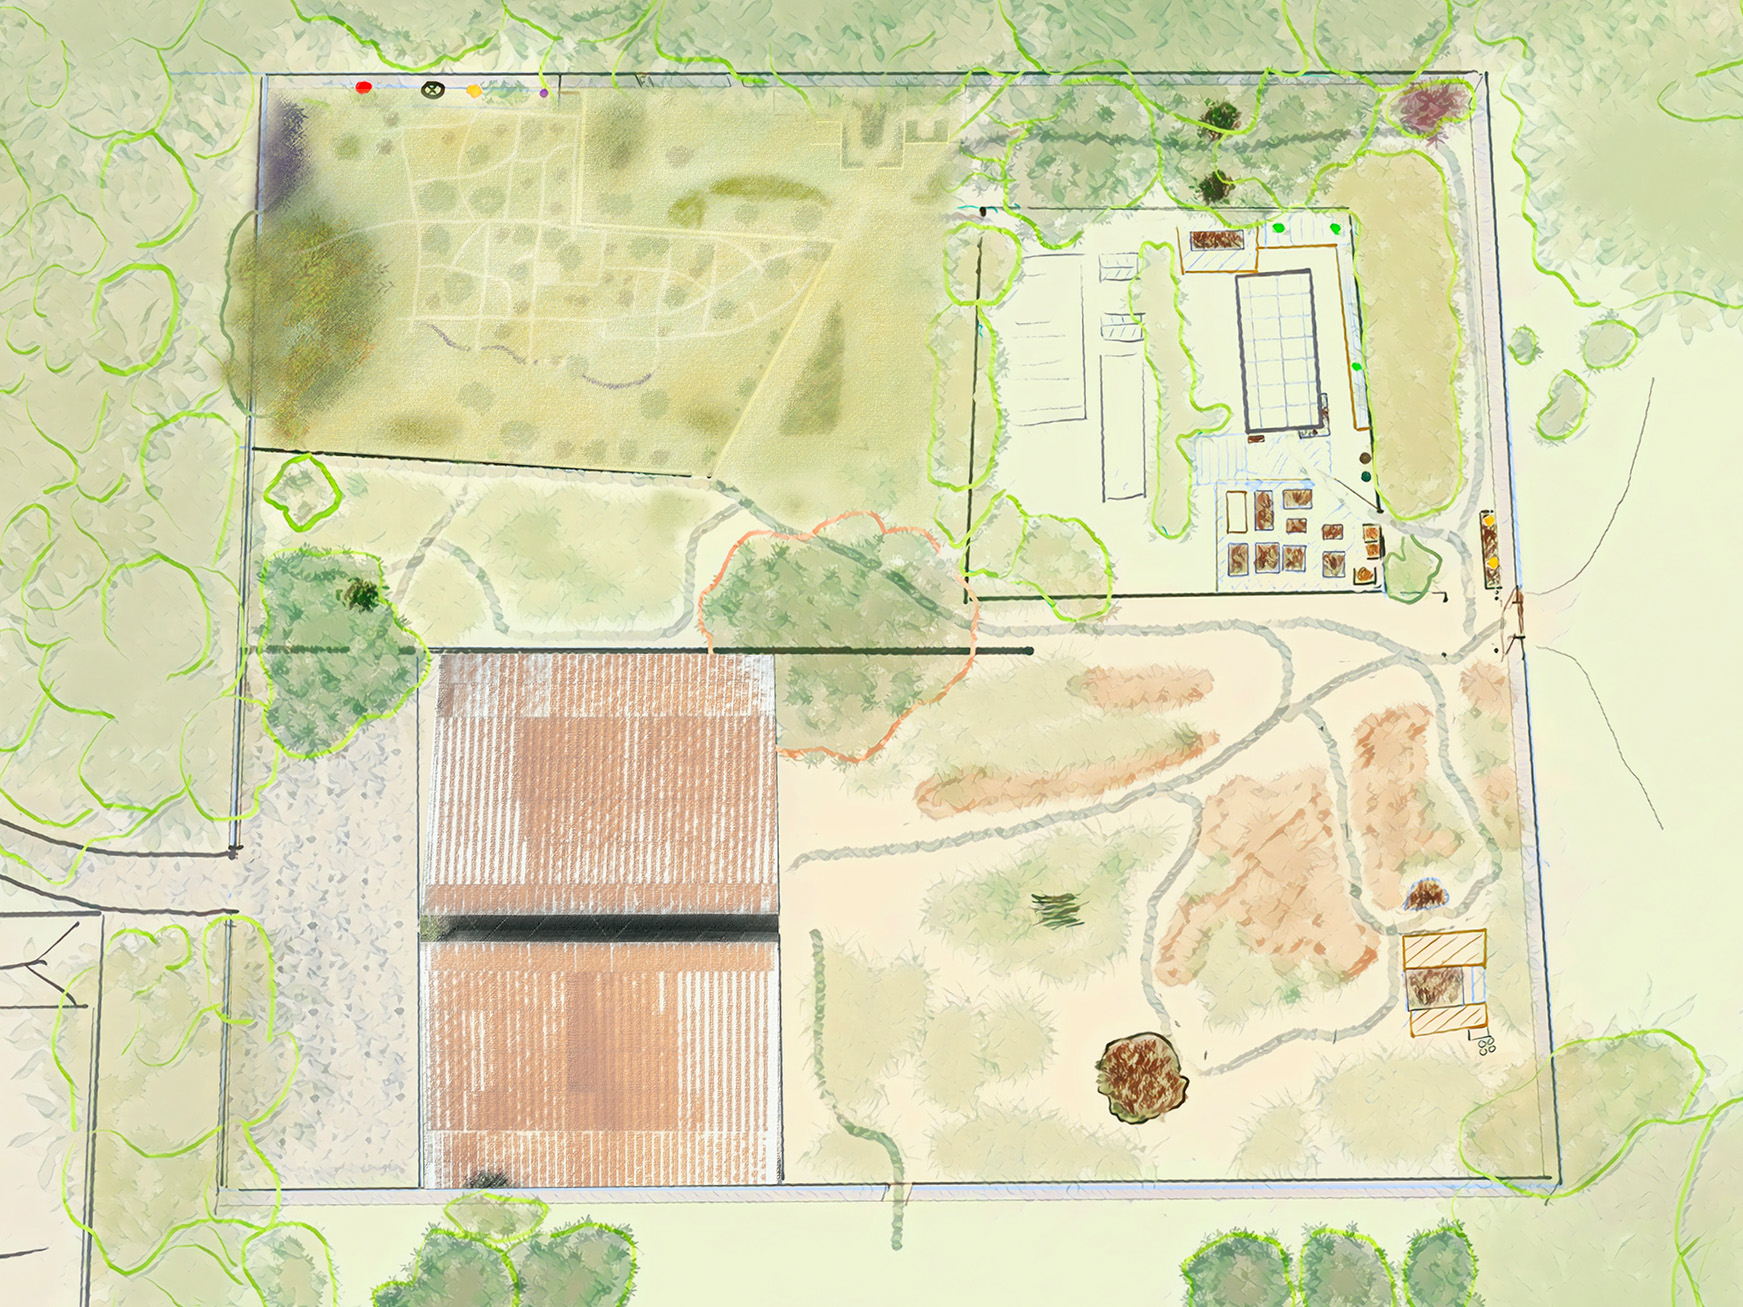
Aerial view of the Bamff Walled Garden divided into four quadrants
NW

North-west

Forest garden, Mediterranean garden, willow nursery.

Read more →
NE

North-east

Allotment garden, oak nursery, composting.

Read more →
SW

South-west

Old cattle sheds, hard standing.

Read more →
SE

South-east

Topographical rough ground.

Read more →
North-west

Forest garden, Mediterranean garden, willow nursery.

Read more →

North-west

Forest garden, Mediterranean garden, willow nursery

North-west quadrant — content coming soon.

Slide to view photographs through the years

Winter 2021

Winter 2021

North-east

Allotment garden, oak nursery, composting

North-east quadrant — content coming soon.

Slide to view photographs through the years

Winter 2021

Winter 2021

South-east

Topographical rough ground

South-east quadrant — content coming soon.

Slide to view photographs through the years

Winter 2021

Winter 2021

South-west

Old cattle sheds, hard standing

South-west quadrant — content coming soon.

Slide to view photographs through the years

Winter 2021

Winter 2021

About

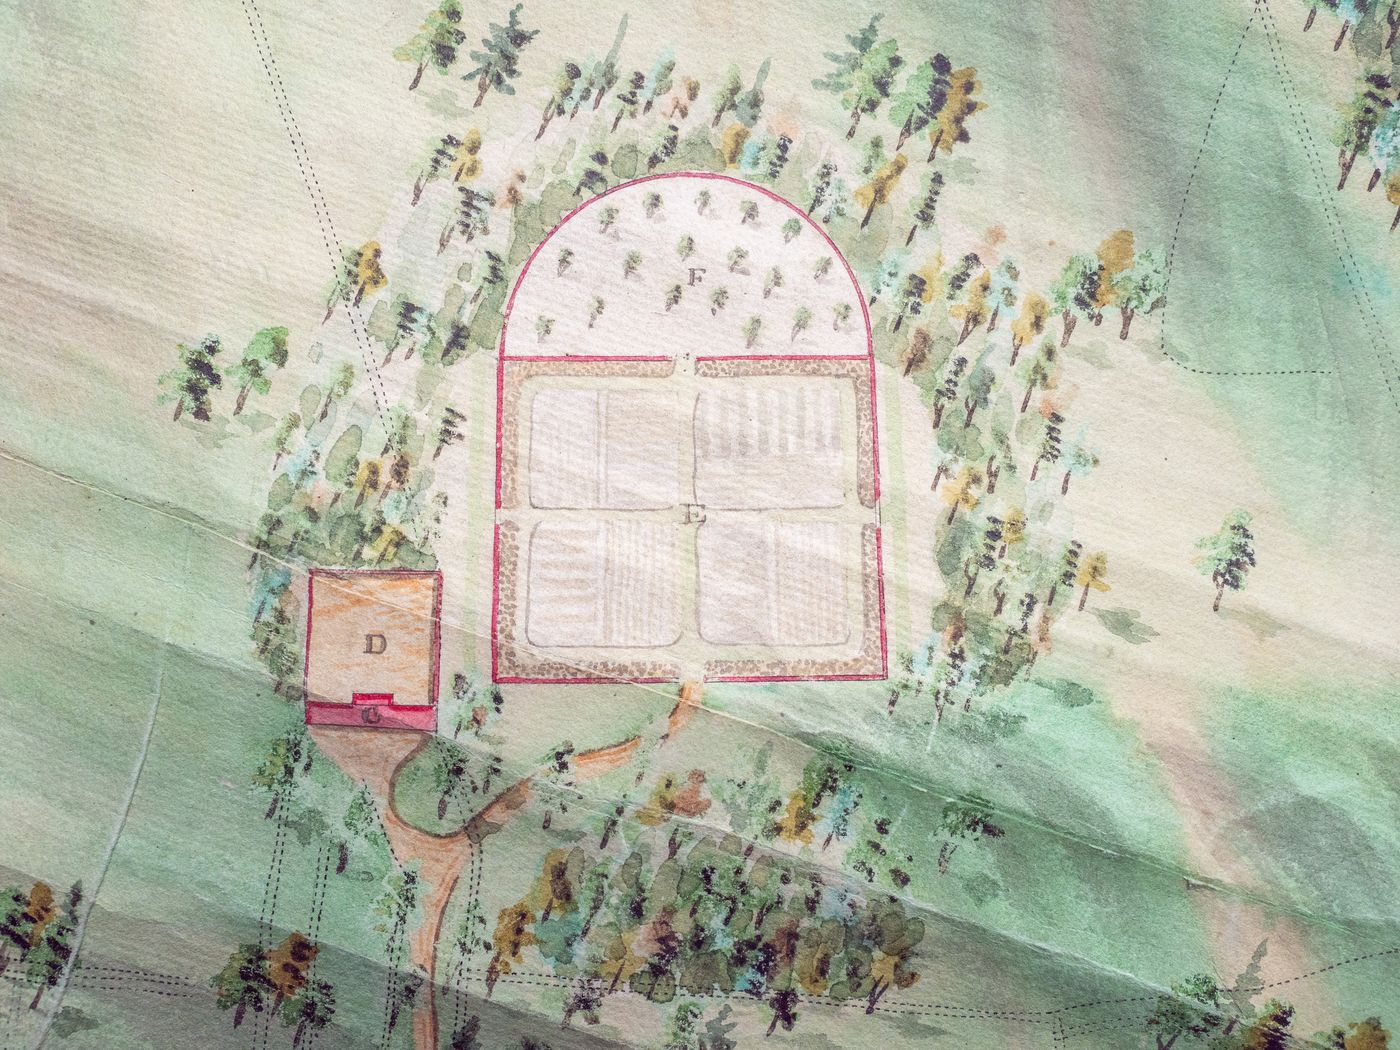
A detail from an 18th-century estate plan showing the walled garden, labelled Kitchen Garden and Orchard, already divided into quarters

A detail from "A Design for the Improvement of Bamff", dated 1790 and signed by Thomas White, a landscape designer active across Scotland in this period. The walled garden appears here as the kitchen garden, already quartered, centuries before the current four quadrants.

About this garden — content coming soon.

Slide to view the garden from above, through the years

Winter 2021

Winter 2021

Aspirations

Manifesto

  • Manifesto — content coming soon.

Personnel

Personnel — content coming soon.

Inspiration

Inspiration — content coming soon.